<-- style PDP --> 119 Jay Street, Toronto - Detached for lease for $7,000
  • new
  • for lease
  • leased

119 Jay Street

Toronto, Ontario, M6L 2M3 - Maple Leaf

$7,000

  • Neighbourhood

    Maple Leaf

  • Major Intersection

    Keele St/Rustic Rd

  • Listed Since: 2 day(s)

  • Last update: 1 day(s) ago

Overview

  • Property Type

    Detached, 2-Storey

  • Bedrooms

    4

  • Bathrooms

    4

  • Basement

    Part Fin + Unfinished

  • Kitchen

    1

  • Total Parking

    4 (2 Attached Garage)

  • Lot Size

    50x139.85 (Feet)

  • Taxes

    n/a

  • Type

    Freehold

Property Description

Property description for 119 Jay Street, Toronto

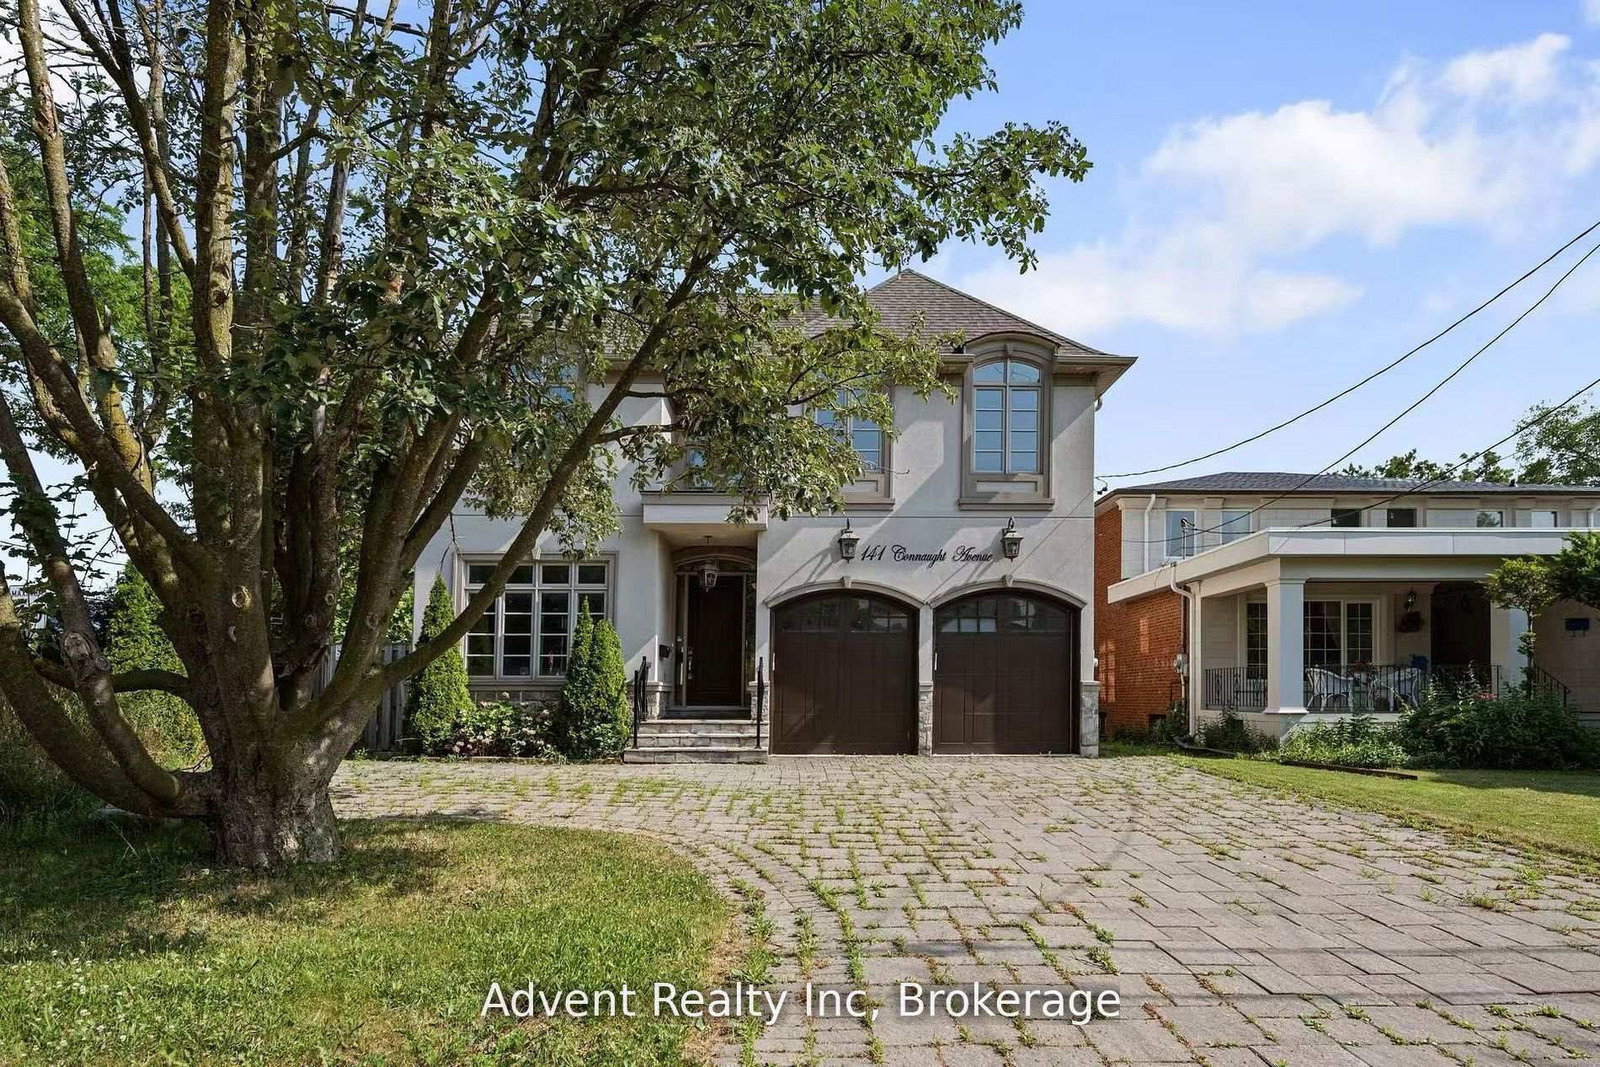
Exceptional detached home in the heart of the sought-after Maple Leaf community. Double-door entry welcomes you into a bright, thoughtfully designed interior showcasing extensive pot lighting and a dramatic skylight above the staircase. The main floor is built for both function and entertaining - a private office with French doors, a chef's kitchen with built-in oven, microwave, and gas stove, plus an eat-in area with backyard views and a butler's pantry connecting to a formal dining room. The kitchen flows seamlessly into a generous family room with fireplace and walk-out to the backyard. A side entrance leads to a dedicated laundry and mudroom with direct access to the double-car garage. Upstairs, four spacious bedrooms are thoughtfully laid out of every lifestyle. The primary bedroom retreat features a spa-inspired ensuite with soaker tub, separate shower stall, and double vanity. Bedrooms two and three share a Jack-and-Jill bath with double sinks. The fourth bedroom is complete with its own shower stall - ideal for guests or older children. Steps to parks, schools, shopping, Hospital, Highway 401, Highway 400 and transit.

Listed by RE/MAX WEST REALTY INC.

  • MLS #

    W14178912

  • Sq. Ft

    3500-5000

  • Sq. Ft. Source

    MLS

  • Lot Irregularities

    n/a

  • Year Built

    0-5

  • Pool

    None

  • Drive

    Pvt Double

  • Garage

    Attached, 2 spaces

  • Total Parking

    4

  • Family Room

    Y

  • Den

    Y

  • Exterior

    Brick

  • Fireplace

    Y

  • Roof

    Flat, Shingles

  • Foundation

    Concrete

  • Elevator

    n/a

  • Water View

    n/a

  • Laundry Level

    Main

  • Heat

    Forced Air

  • A/C

    Central Air

  • Water

    Municipal

  • Water Supply

    n/a

  • Sewers

    Sewers

  • Central Vac

    Y

  • Den

    3.62 x 3.28 ft Main level

    Window, French Doors

  • Dining

    4.81 x 3.57 ft Main level

    Window, Separate Rm, Pot Lights

  • Family

    4.82 x 4.05 ft Main level

    Open Concept, Fireplace, O/Looks Backyard

  • Kitchen

    5.7 x 5.4 ft Main level

    B/I Appliances, Breakfast Area, W/O To Yard

  • Mudroom

    5.14 x 2.04 ft Main level

    Closet, B/I Shelves, Combined W/Laundry

  • Laundry

    5.14 x 2.14 ft Main level

    Stainless Steel Sink, W/O To Garage, Side Door

  • Primary

    5.64 x 5.33 ft 2nd level

    W/I Closet, Separate Shower, 5 Pc Bath

  • 2nd Br

    4.9 x 4.86 ft 2nd level

    W/I Closet, Separate Shower, 3 Pc Ensuite

  • 3rd Br

    4.36 x 3.58 ft 2nd level

    W/I Closet, Semi Ensuite, 5 Pc Bath

  • 4th Br

    4.18 x 3.63 ft 2nd level

    W/I Closet, Semi Ensuite, 5 Pc Ensuite

  • Cold/Cant

    2.17 x 2.17 ft Bsmt level

    Concrete Floor

  • MLS #

    W14178912

  • Sq. Ft

    3500-5000

  • Sq. Ft. Source

    MLS

  • Lot Irregularities

    n/a

  • Year Built

    0-5

  • Pool

    None

  • Drive

    Pvt Double

  • Garage

    Attached, 2 spaces

  • Total Parking

    4

  • Family Room

    Y

  • Den

    Y

  • Exterior

    Brick

  • Fireplace

    Y

  • Roof

    Flat, Shingles

  • Foundation

    Concrete

  • Elevator

    n/a

  • Water View

    n/a

  • Laundry Level

    Main

  • Heat

    Forced Air

  • A/C

    Central Air

  • Water

    Municipal

  • Water Supply

    n/a

  • Sewers

    Sewers

  • Central Vac

    Y

  • Den

    3.62 x 3.28 ft Main level

    Window, French Doors

  • Dining

    4.81 x 3.57 ft Main level

    Window, Separate Rm, Pot Lights

  • Family

    4.82 x 4.05 ft Main level

    Open Concept, Fireplace, O/Looks Backyard

  • Kitchen

    5.7 x 5.4 ft Main level

    B/I Appliances, Breakfast Area, W/O To Yard

  • Mudroom

    5.14 x 2.04 ft Main level

    Closet, B/I Shelves, Combined W/Laundry

  • Laundry

    5.14 x 2.14 ft Main level

    Stainless Steel Sink, W/O To Garage, Side Door

  • Primary

    5.64 x 5.33 ft 2nd level

    W/I Closet, Separate Shower, 5 Pc Bath

  • 2nd Br

    4.9 x 4.86 ft 2nd level

    W/I Closet, Separate Shower, 3 Pc Ensuite

  • 3rd Br

    4.36 x 3.58 ft 2nd level

    W/I Closet, Semi Ensuite, 5 Pc Bath

  • 4th Br

    4.18 x 3.63 ft 2nd level

    W/I Closet, Semi Ensuite, 5 Pc Ensuite

  • Cold/Cant

    2.17 x 2.17 ft Bsmt level

    Concrete Floor

Thinking of Selling?

Find Out Your Home’s Value in Today’s Market!

No Email or Signup is required to view your home estimate.

estimate your home value

Contact Manoj Kukreja

Sales Representative,
Century 21 People’s Choice Realty Inc.,
Brokerage
(647) 576 - 2100

Manoj profile avatar

Property History

Property history for 119 Jay Street, Toronto

This property has been sold 6 times before. Create your free account to explore sold prices, detailed property history, and more insider data.

Sign In / Register

Thinking of Selling?

Find Out Your Home’s Value in Today’s Market!

No Email or Signup is required to view your home estimate.

estimate your home value

Contact Manoj Kukreja

Sales Representative, Century 21 People’s Choice Realty Inc., Brokerage
(647) 576 - 2100

Manoj profile avatar

Recent Sold Listings in Maple Leaf, Toronto

Popular Cities